
1224 N Main Street
Harrison, AR 72601
Harrison, AR 72601








| ||||||||||||
MLS#141418 |
1904 Hudson Court, Harrison, AR. 72601. |
|||||||||||
|
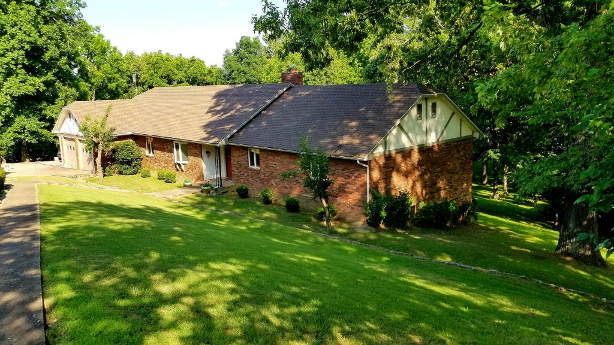
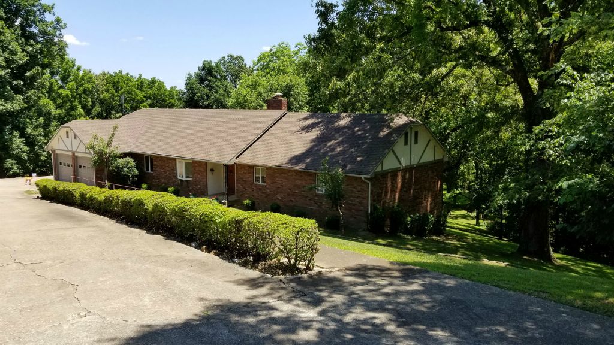
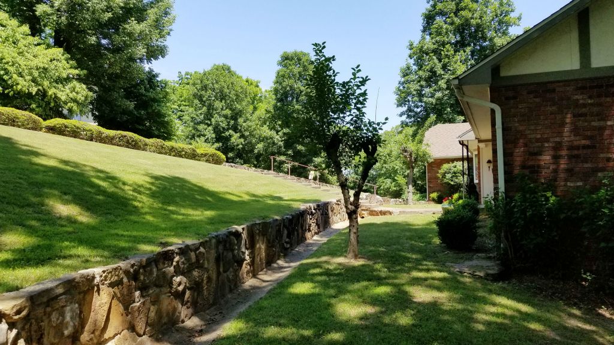
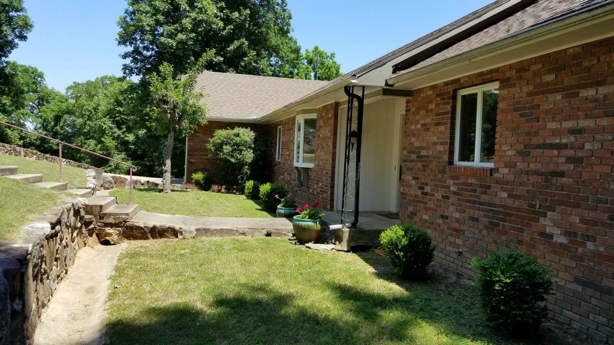
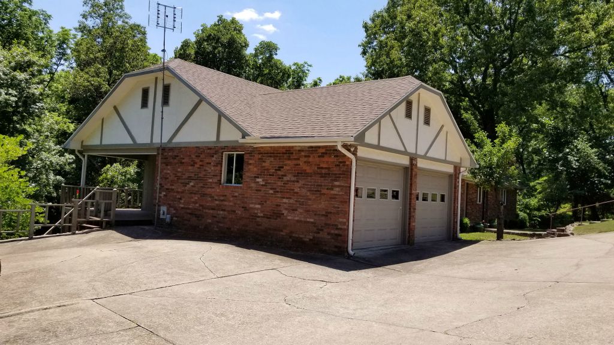
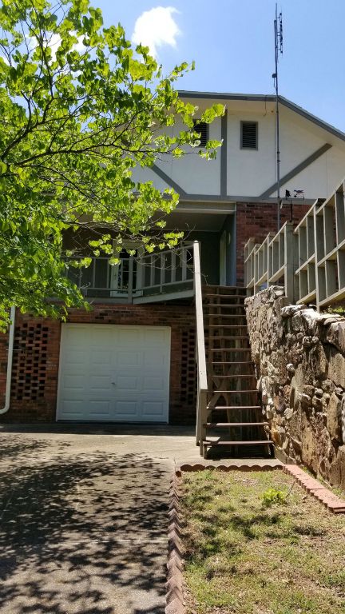
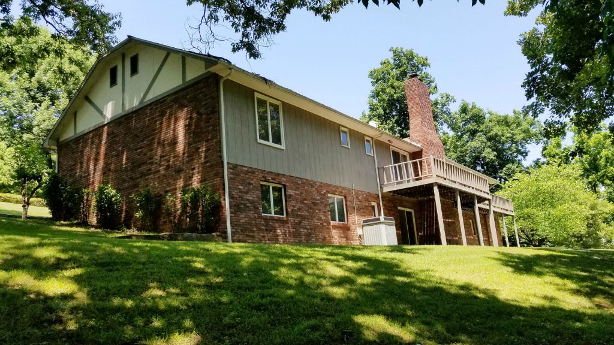
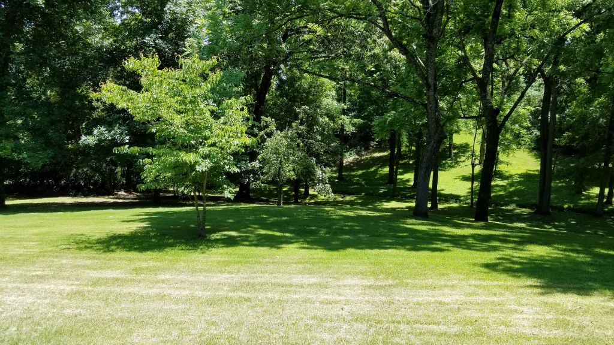
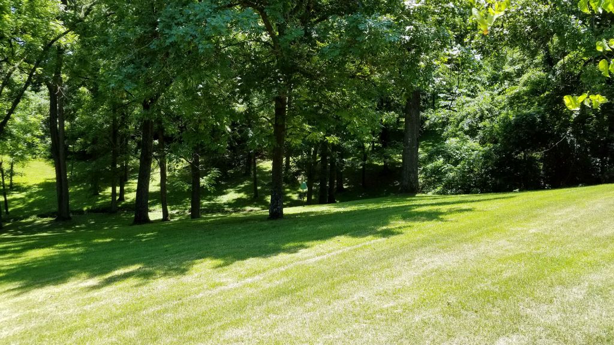
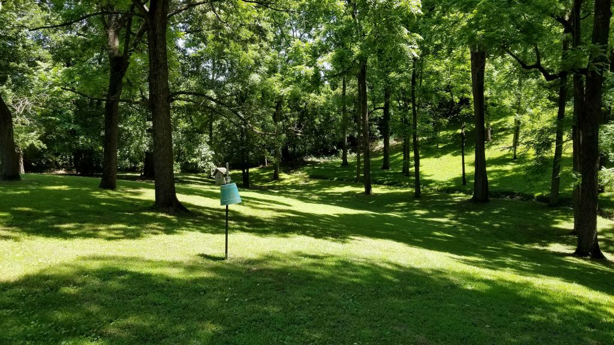

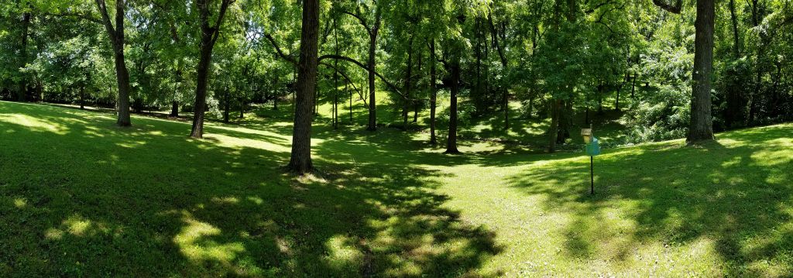
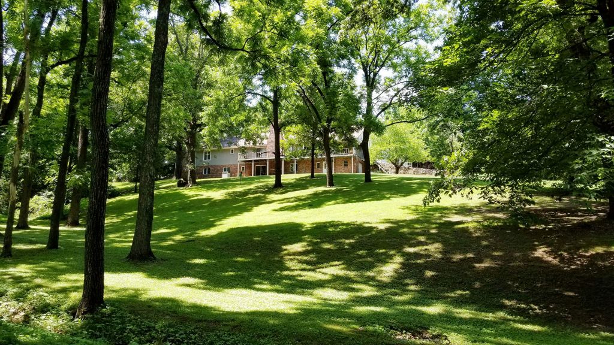
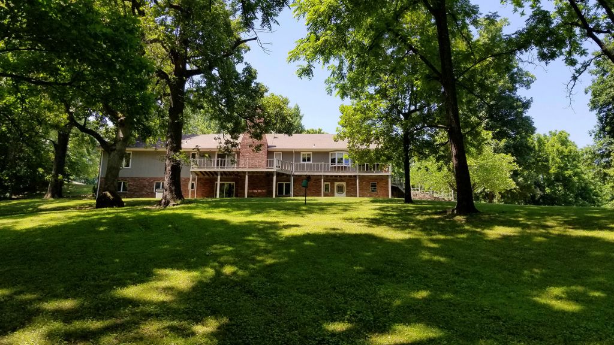
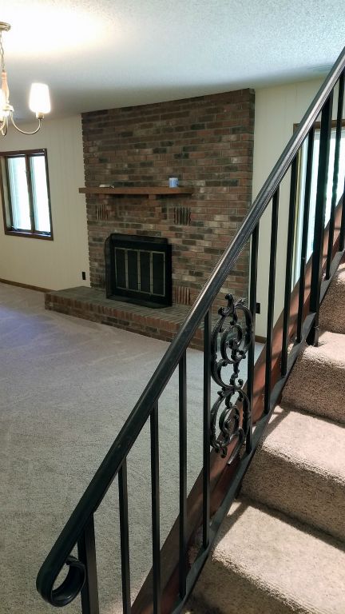
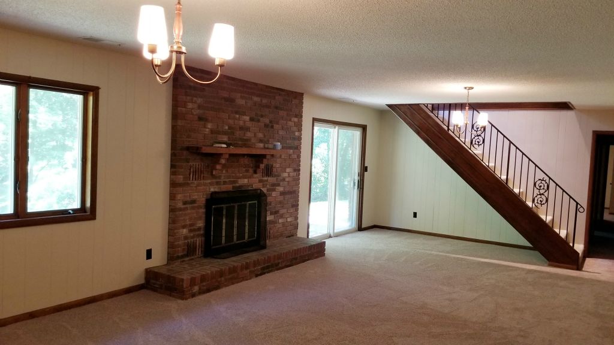
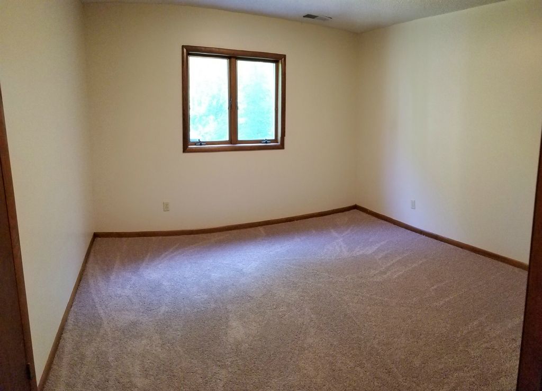
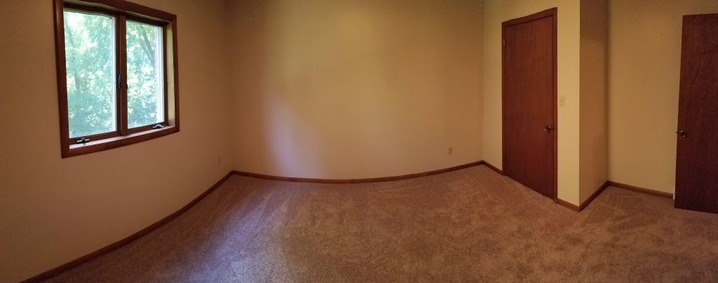
SPACIOUS FAMILY HOME SITTING ON A 2.95 ACRE (M/L) PARTIALL WOODED LOT THAT IS A PARK LIKE SETTING AT THE END OF THE STREET.
Price PRICE REDUCED BY $36,000 TO $249,900.00 - MLS#141418 | ||||||||||||
Room Name |
Room Level |
Width |
Length |
Floor Covering |
||||||||
| School District | Harrison |
|||||||||||
| Elementary School District | Eagle Heights |
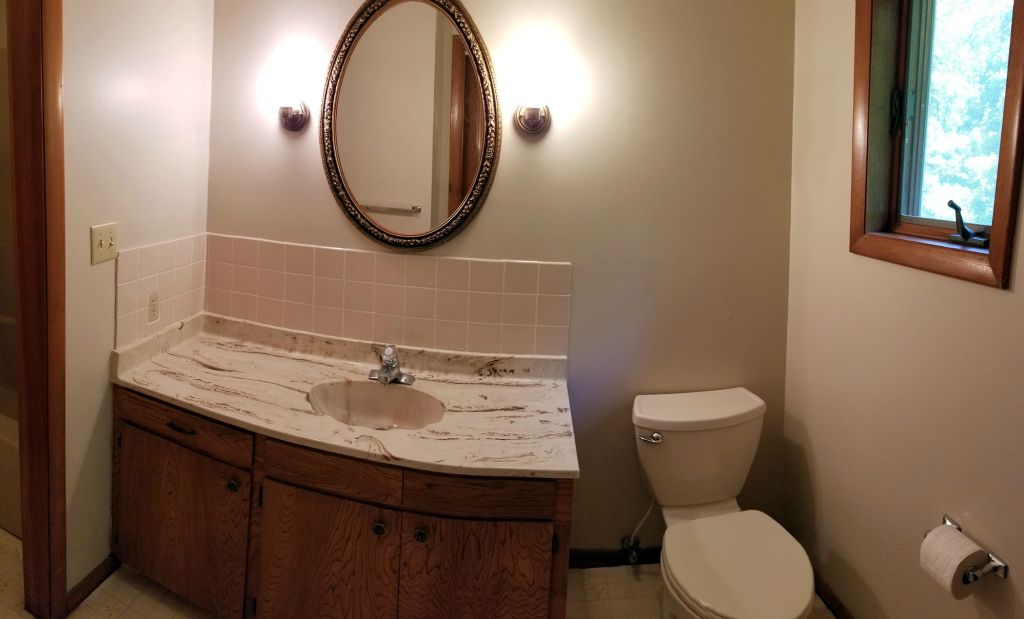
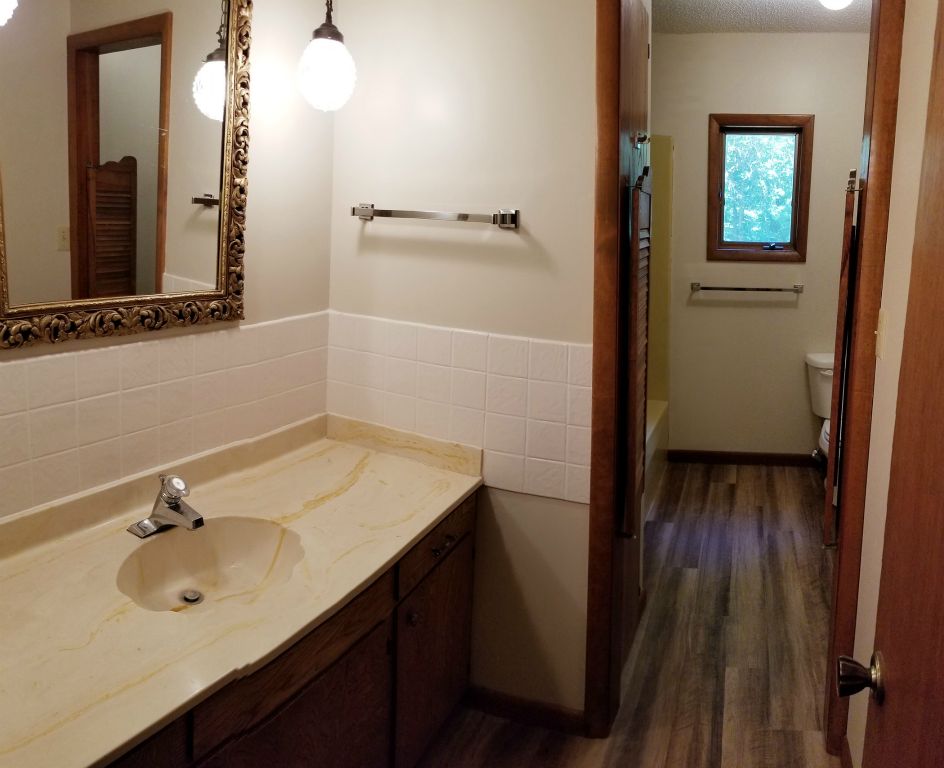
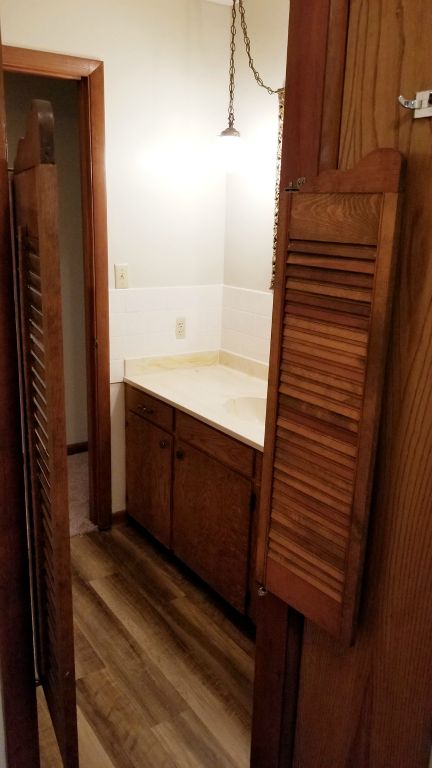
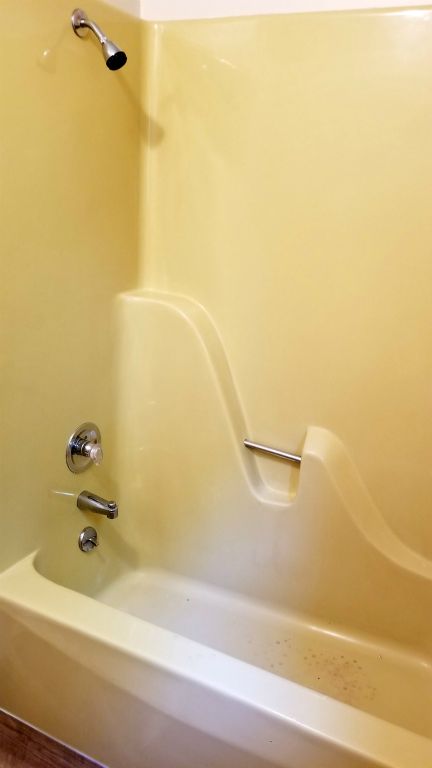
Bath Full |
1st |
7'3" |
12'4" |
Vinyl |
||||||
| County | Boone |
Bath Full |
Basement |
7'5" |
11'11" |
Laminate |
||||||
| Owner Financing Available | None |
Bedroom 1 |
1st |
11'6" |
13'3" |
Carpet |
||||||
| Subdivision | Hudson Estates |
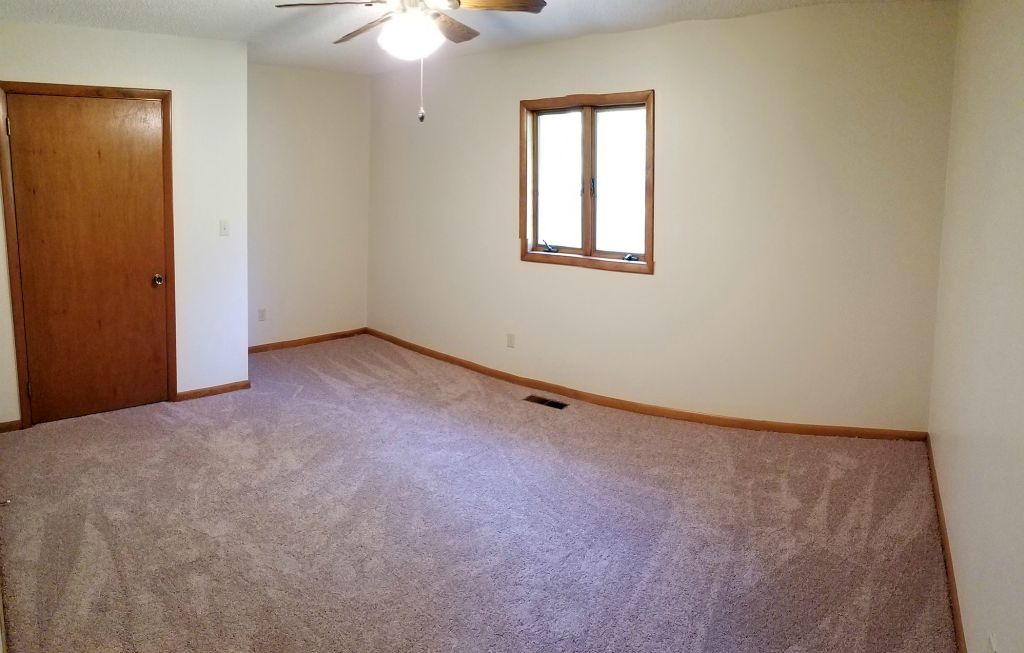
Bedroom 2 |
1st |
11'7" |
15'11" |
Carpet |
||||||
| Age Approximate | 41-50 |
Bedroom 3 |
Basement |
11'8" |
11'11" |
Carpet |
||||||
| Acres Total | 2.95 (m/l) |
Bedroom 4 |
Basement |
11'9" |
12'11" |
Carpet |
||||||
| Acres Pasture | 1.05 (m/l) |
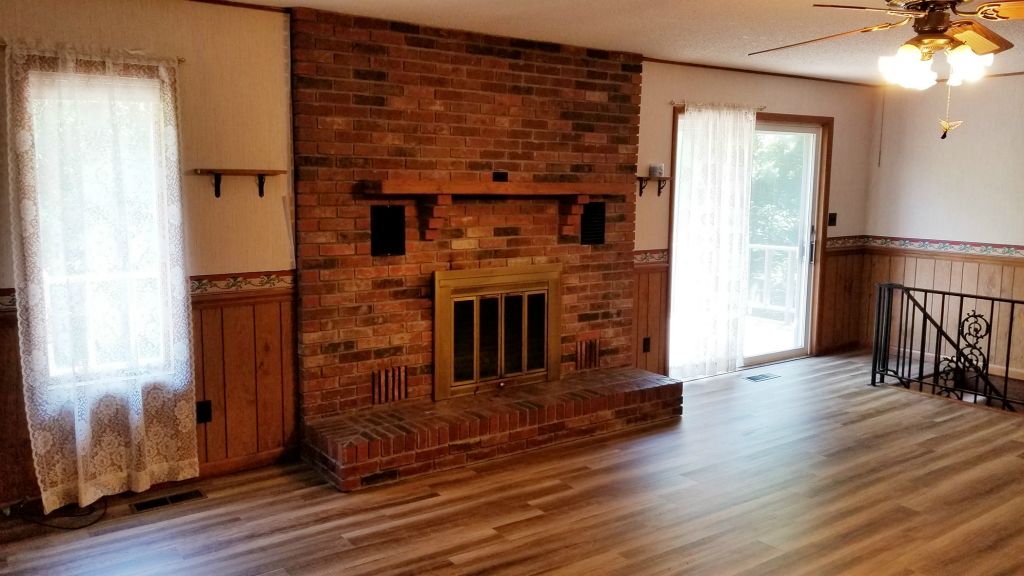
Den |
1st |
13'7" |
14'4" |
Laminate |
||||||
| Acres Timber | 1.90 (m/l) |
Den |
Basement |
28'1" |
15'4" |
Carpet |
||||||
| Deed Restrictions | None |
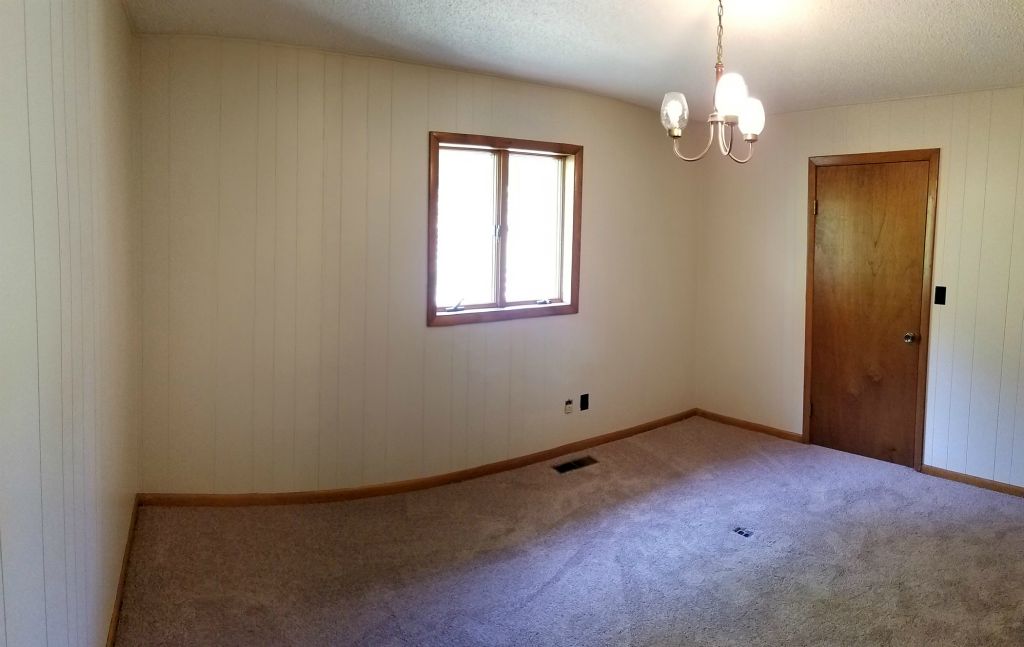
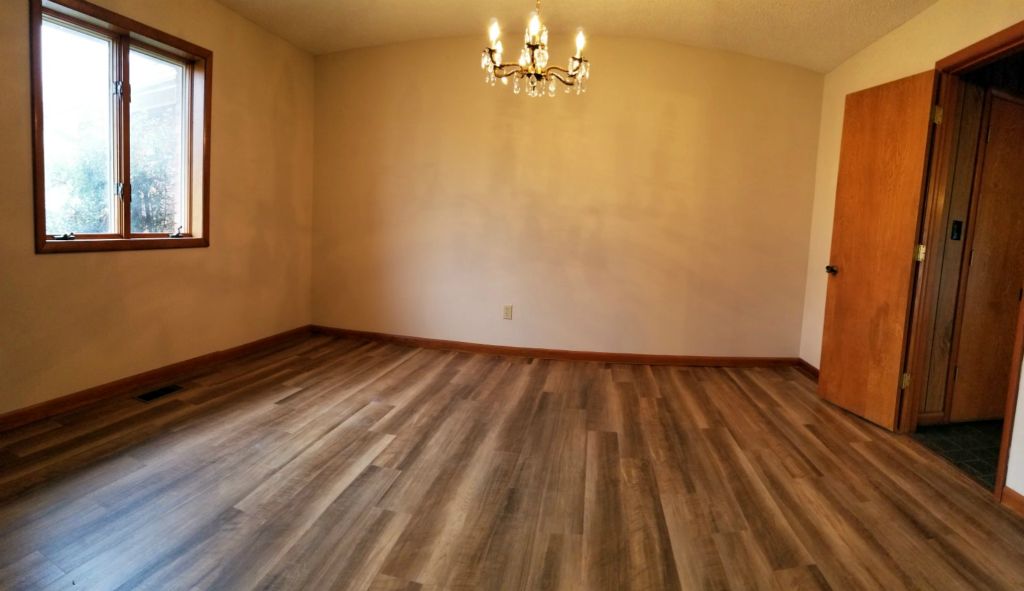
Dining |
1st |
12'6" |
13'6" |
Carpet |
||||||
| Restrictive Covenants | Yes |
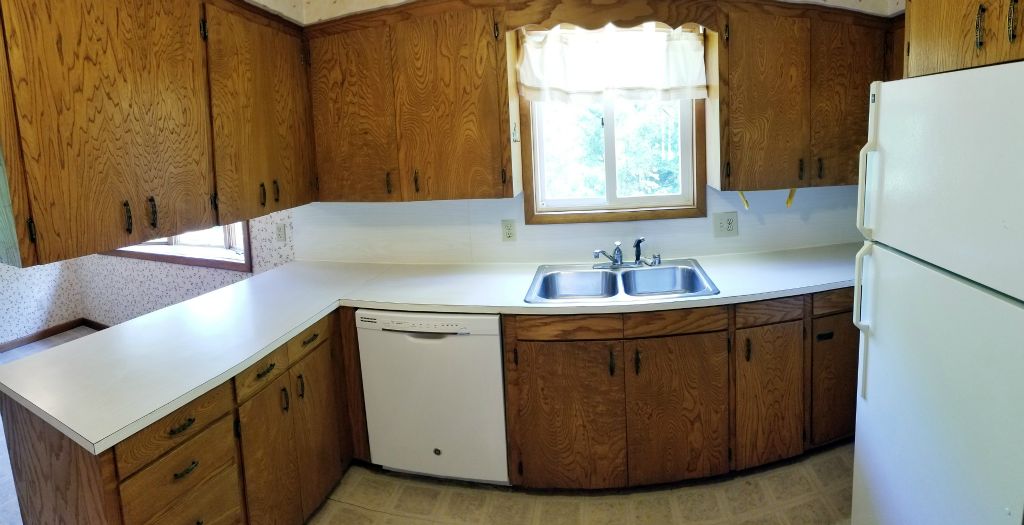
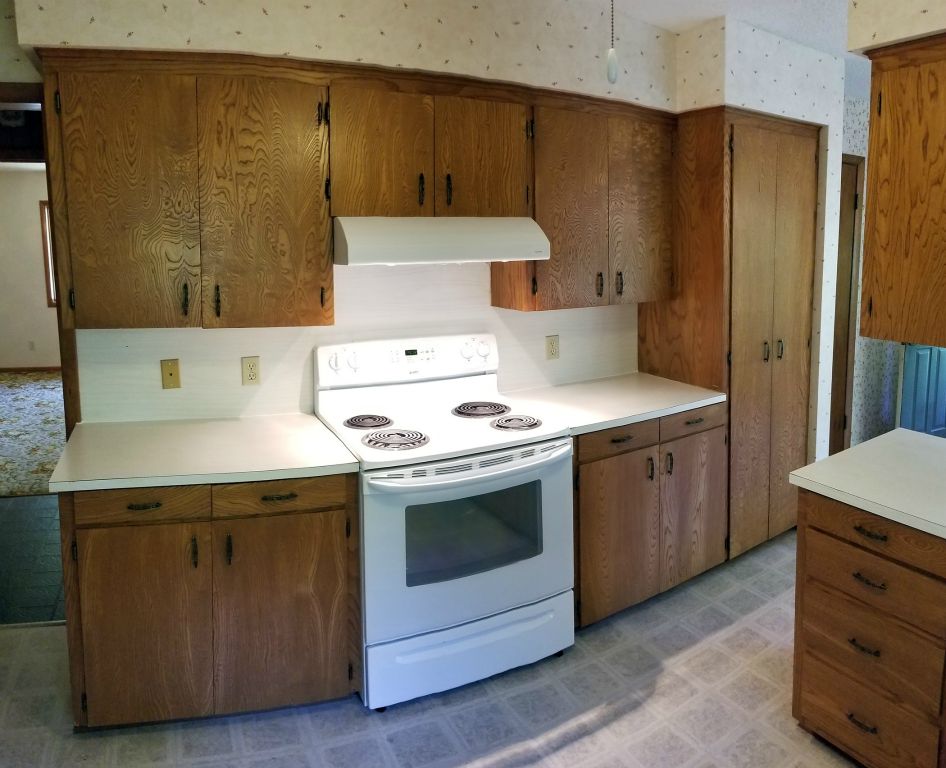
Kitchen |
1st |
10'11" |
19'9" |
Vinyl |
||||||
| Taxes | $2,177.55 |
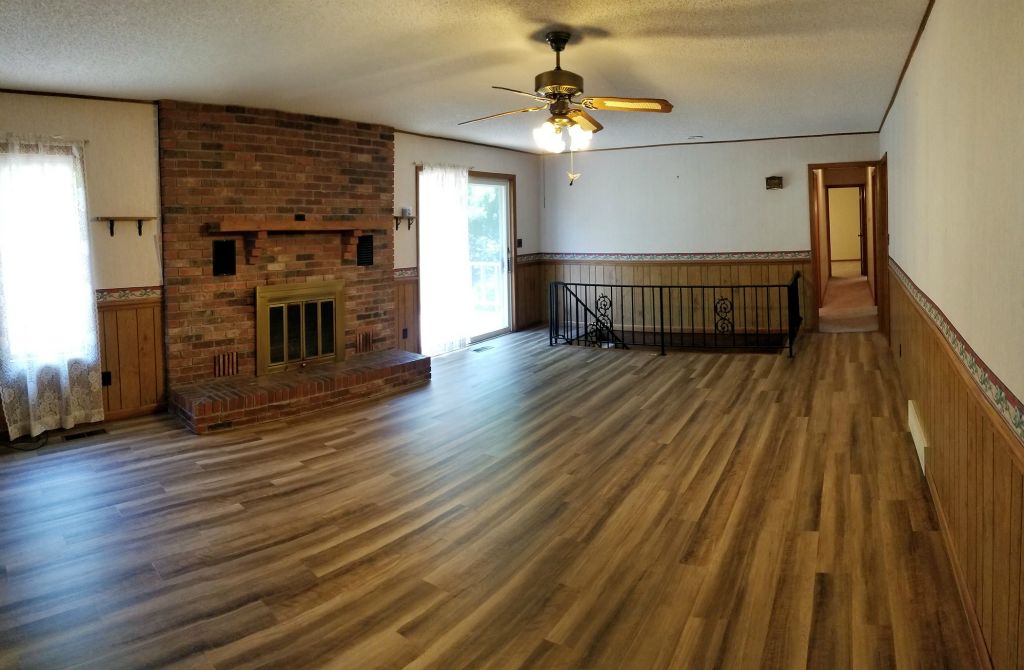
Living Room |
1st |
15'8" |
23'6" |
Carpet
|
||||||
| Insurance | $ |
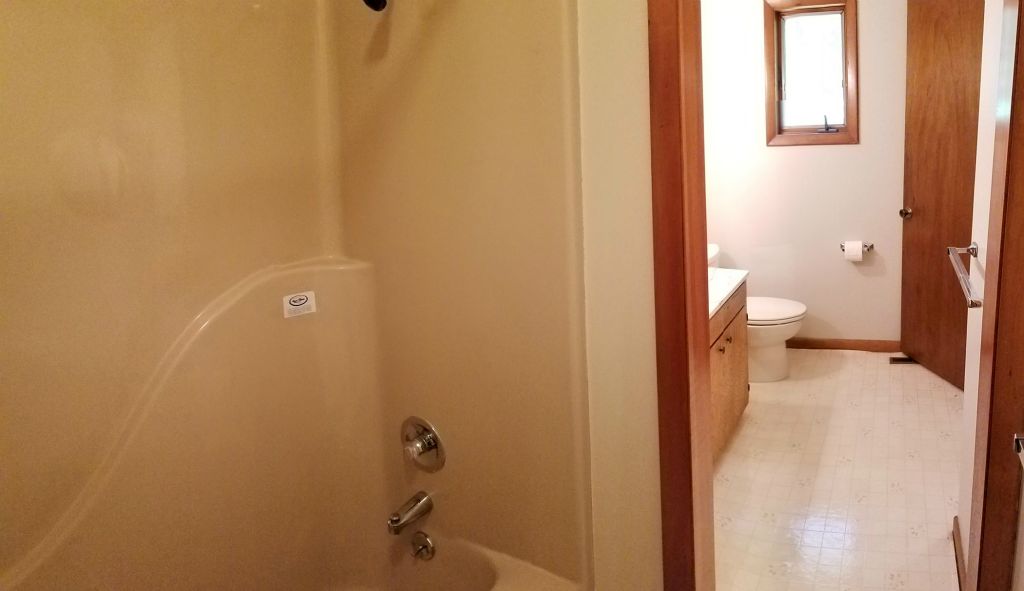
Master Bath |
1st |
5'11" |
12'4" |
Carpet/Vinyl |
||||||
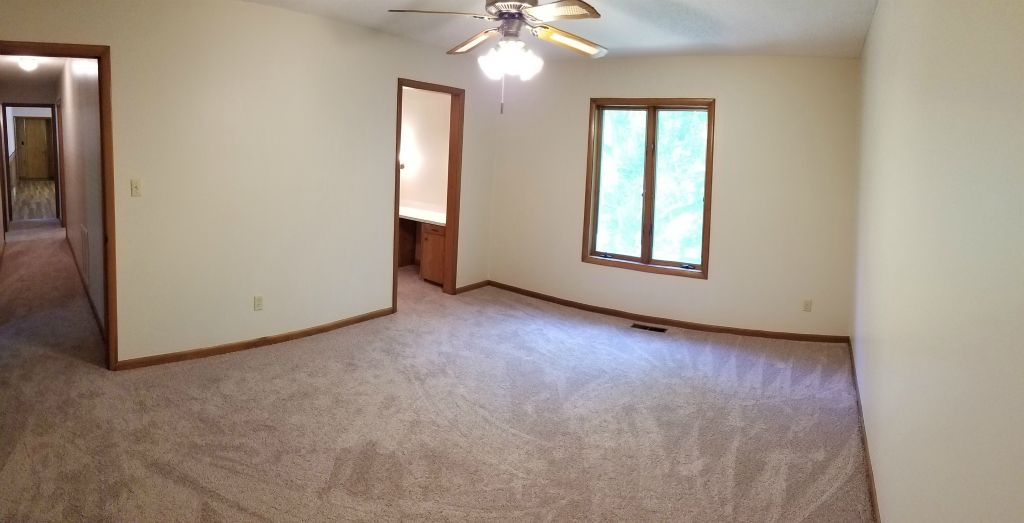
Master Bedroom |
1st |
12'6" |
15'8" |
Carpet |
||||||||
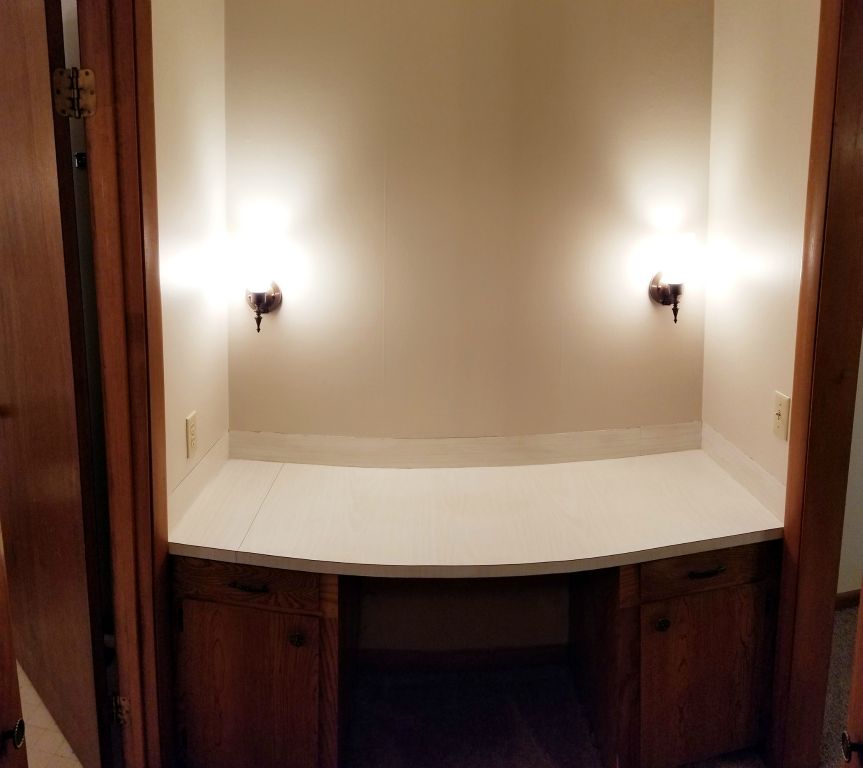
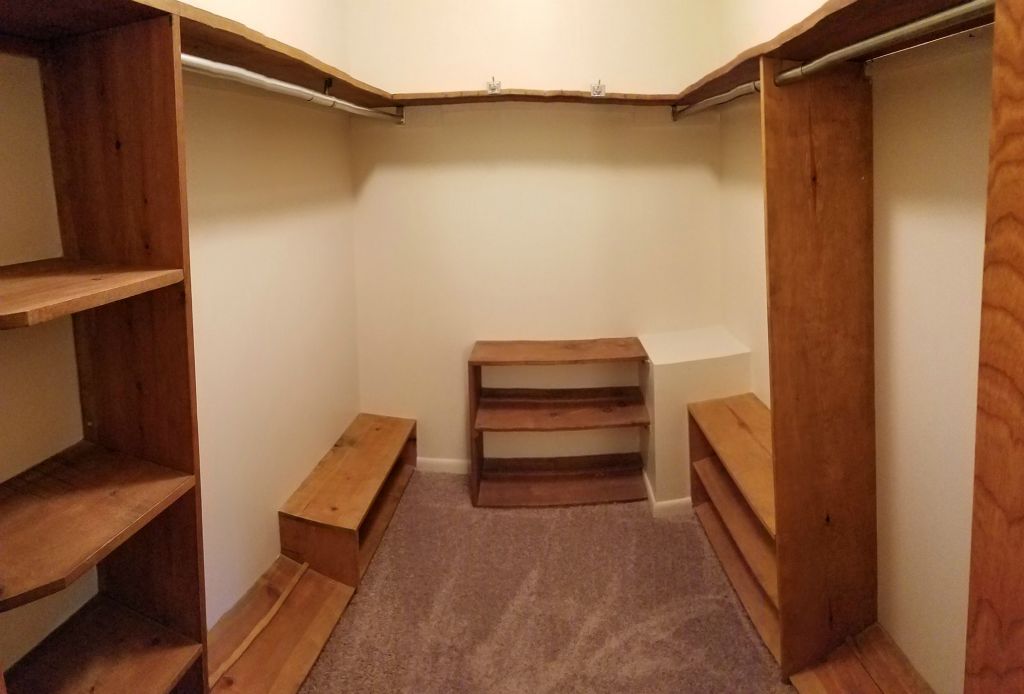
Dressing Room |
1st |
12'4" |
4'11" |
Carpet |
||||||||
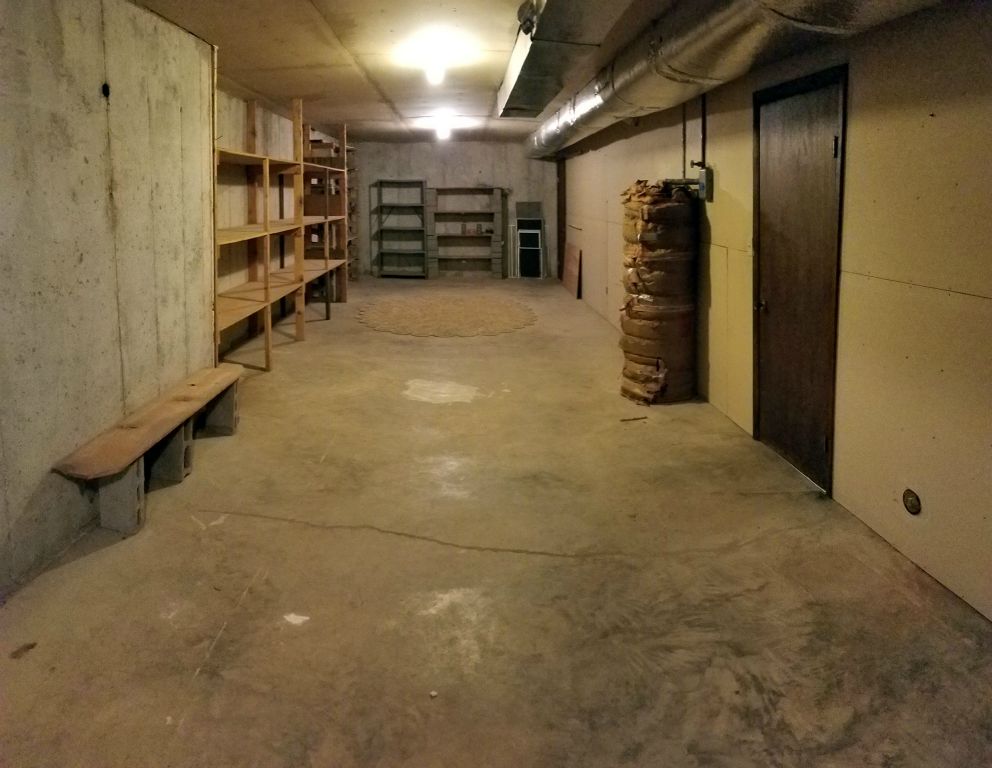
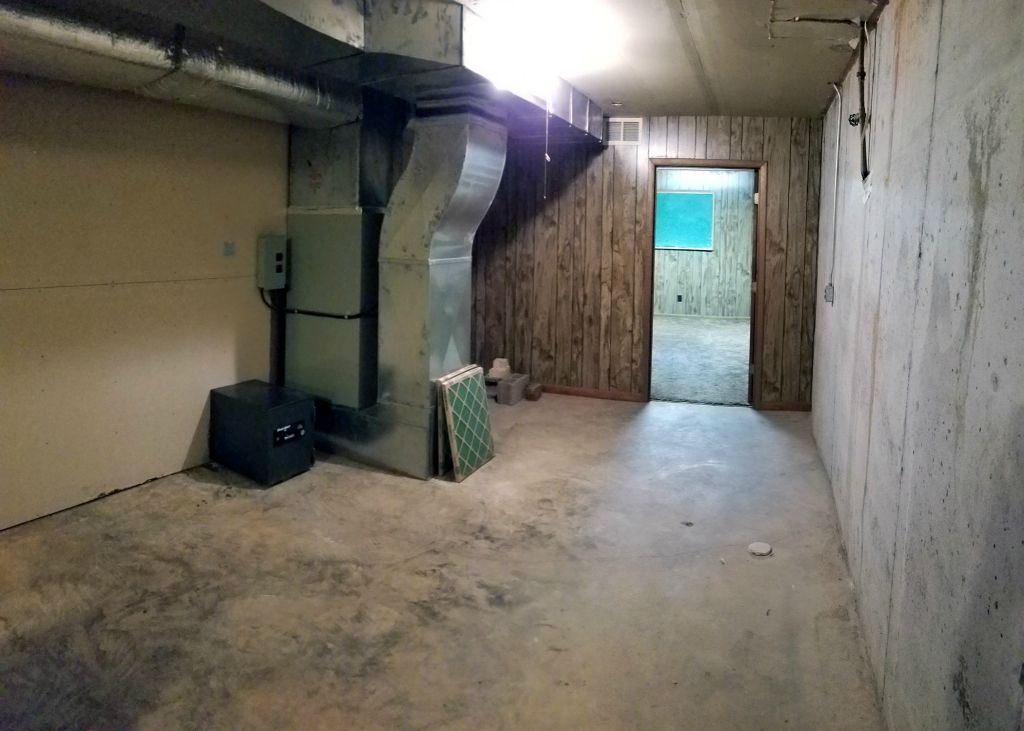
Utility Storage |
Basement |
8'7" |
15'101" |
Concrete |
||||||||
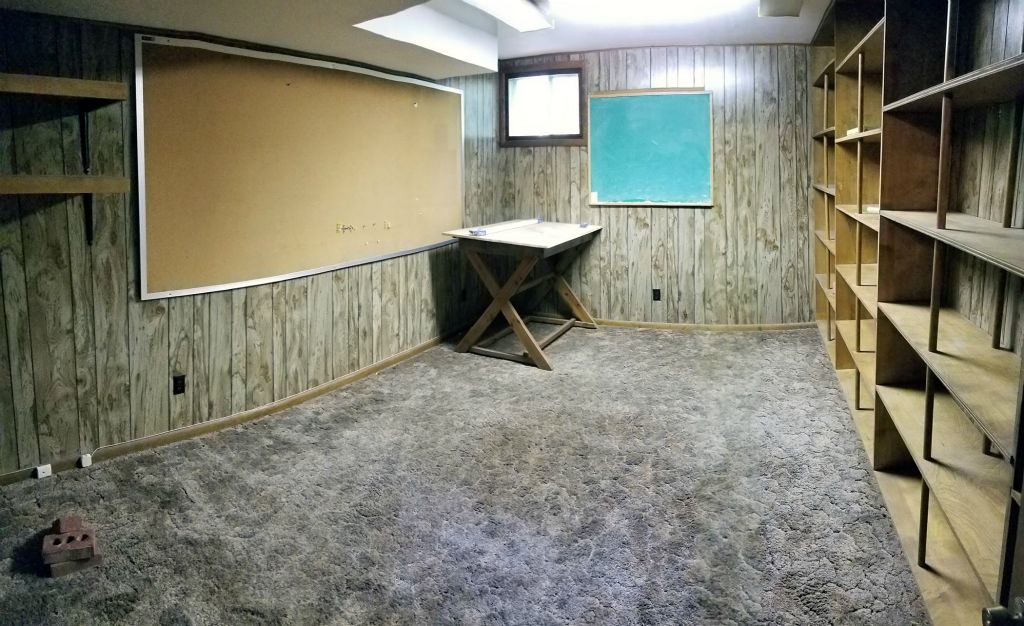
Study/Office |
Basement |
11'4" |
15'10" |
Carpet |
||||||||
Laundry Room |
1st |
5'5" |
11'3" |
Vinyl |
||||||||
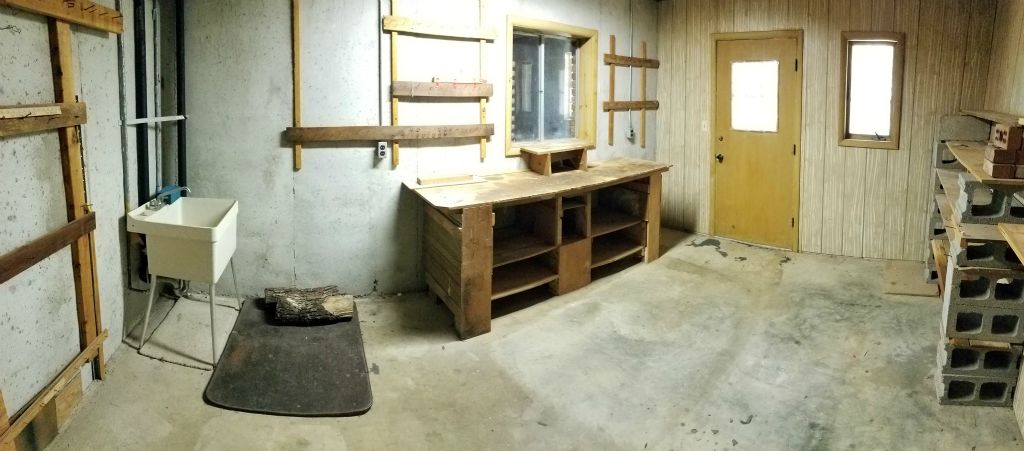
Work Shop |
Basement |
11'4" |
15'5" |
Concrete |
||||||||
| Utility Avg (gas, electric) | $ |
|
||||||||||
| Special Assessments | None |
|||||||||||
| Zoning | None - County |
|||||||||||
| Main Floor H/C Sq. Ft. Apx | 2,110 (m/l) |
|||||||||||
| Main Floor Total Sq. Ft. Apx | 2,813 (m/l) |
|||||||||||
| Upper Level H/C Sq. Ft. Apx | 0 (m/l) |
Bedrooms | 5 |
|||||||||
| Upper Level Total Sq. Ft. Apx. | 0 (m/l) |
Baths | 3 |
|||||||||
| Basement Level H/C Sq. Ft. Apx | 1,167 (m/l) |
Features Exterior | ||||||||||
| Basement Level Total Sq. Ft. Apx | 2,110 (m/l) |
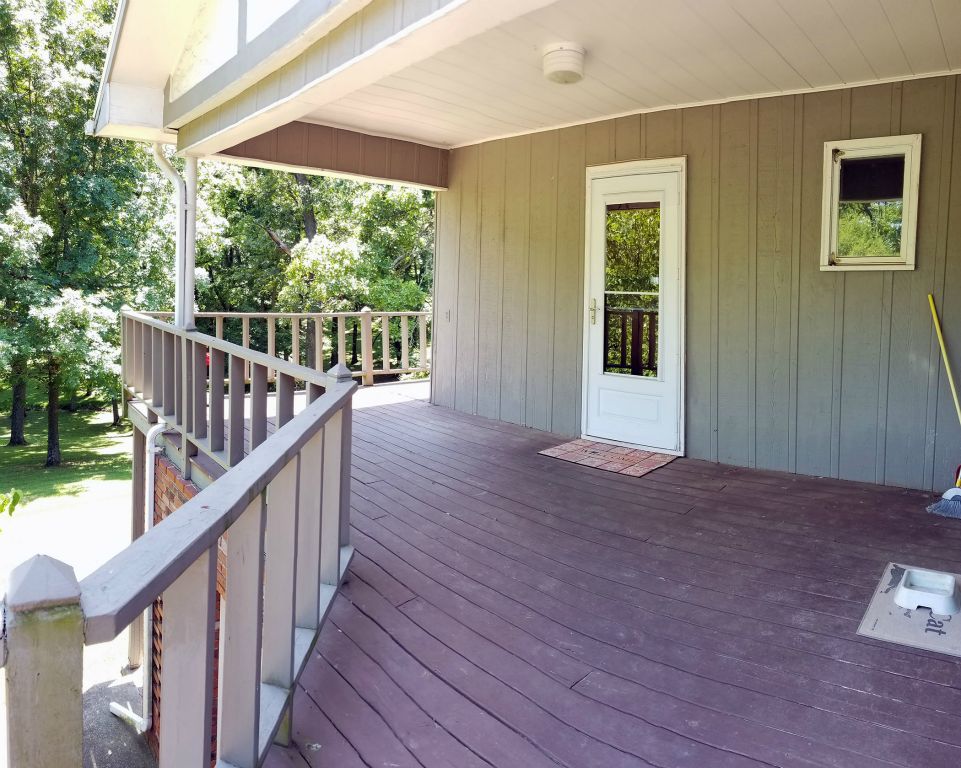
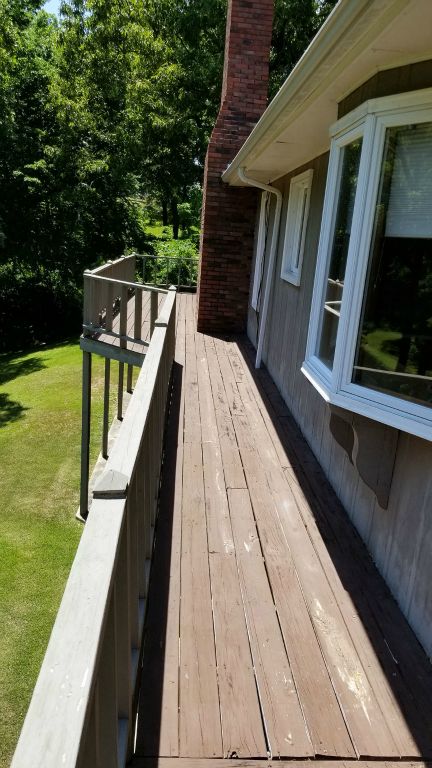
Concrete Parking; Deck - Covered; Deck - Wood; Garage Door Opener; Garden Spot; Landscaped; Large Trees; Porch Covered; Wooded; Workshop Area |
||||||||||
| Total H/C Sq. Ft. Apx | 3,277 (m/l) |
|||||||||||
| Total Sq. Ft. under roof | 5,287 (m/l) |
|||||||||||
| Exterior | Brick |
Features Interior | ||||||||||
| Roof | Asphalt/Fiberglass Shingle |
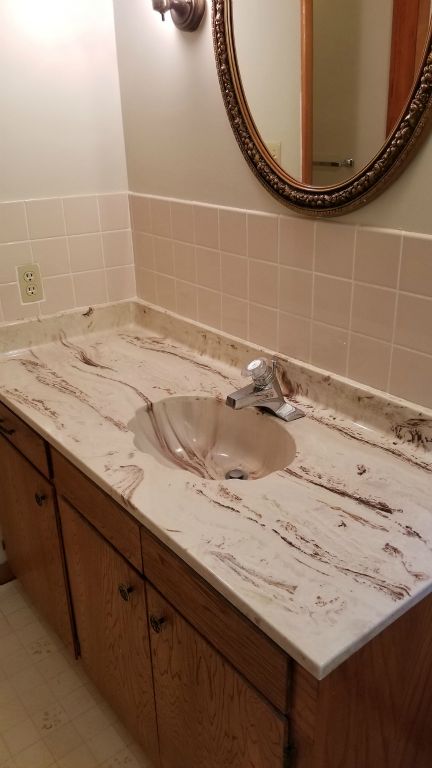
Breakfast Nook; Cable TV; Ceiling Fans; Counters - Laminate; Drywall; Fireplace Wood (2); Insulated Glass Windows; Master Bath; Paneling; Pantry; Walk-in Closet; Wallpaper; Window Treatments | ||||||||||
| Heat | Central Forced Air -Heat Pump; Wood Burning Fireplaces (2) |
|||||||||||
| Cooling | Ceiling Fans; Central Forced Air; Heat Pump |
|||||||||||
| Water Heater | Electric |
|||||||||||
| Sewage Disposal System | Septic |
Remarks | ||||||||||
| Water Supply | City |
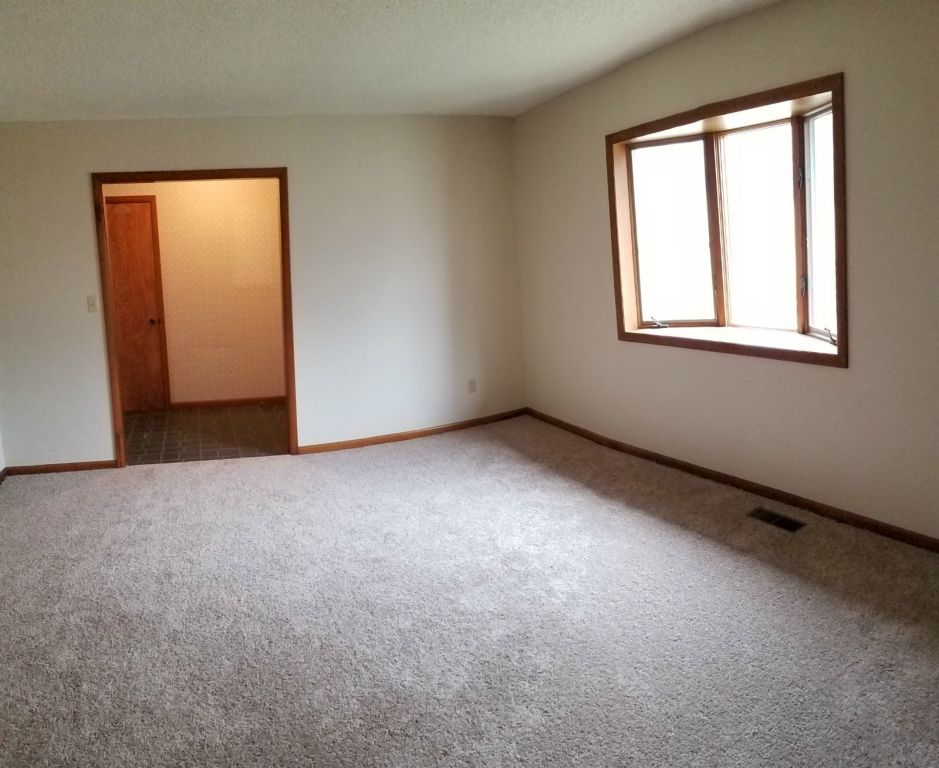
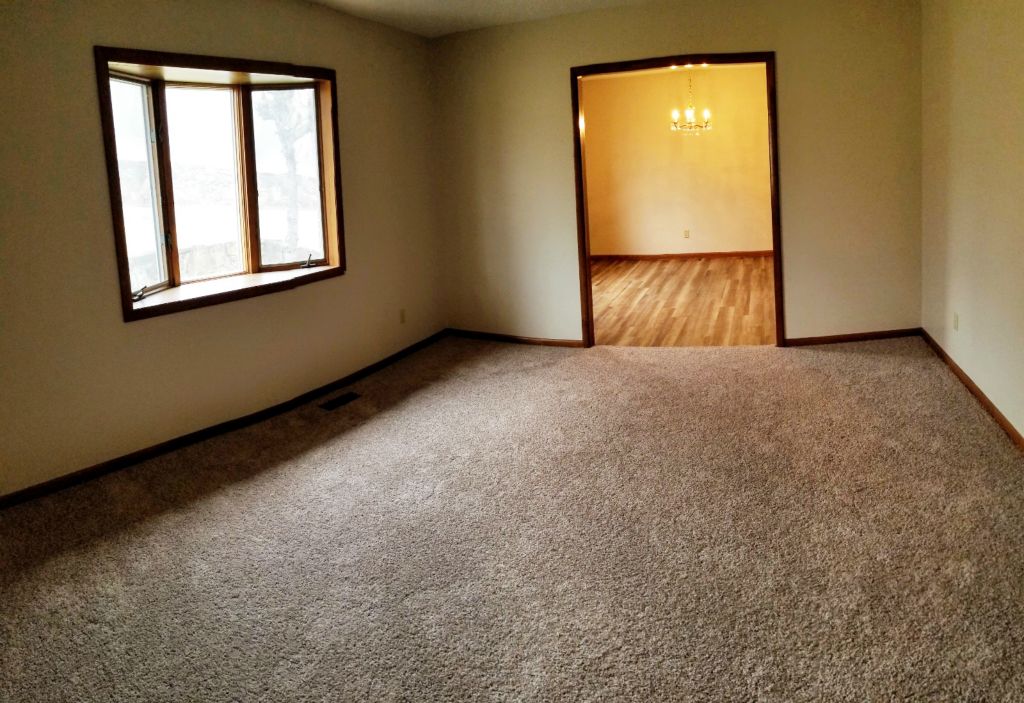
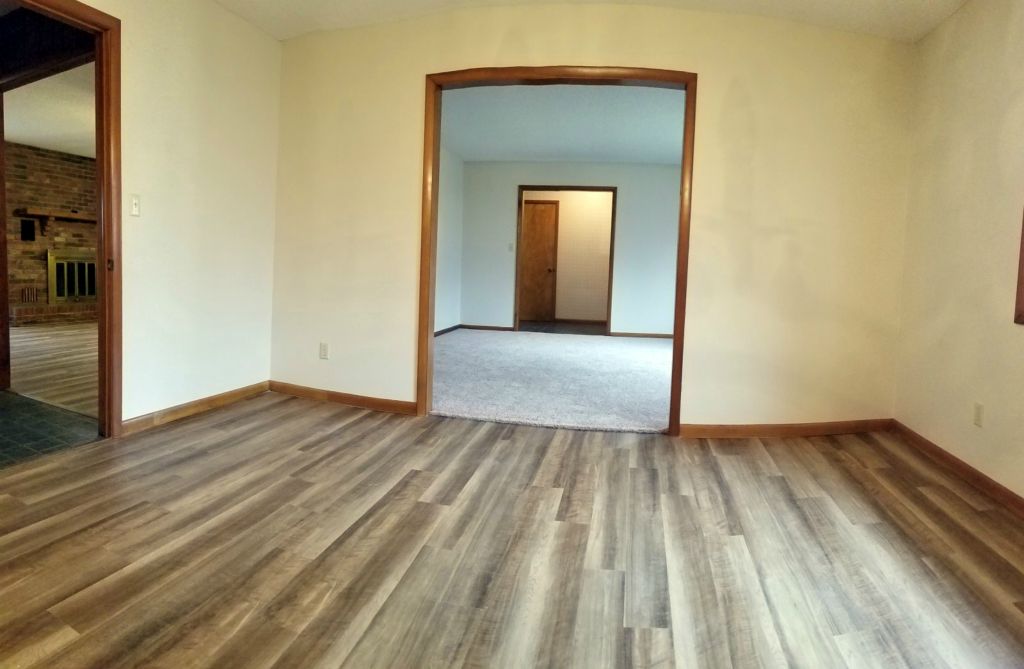
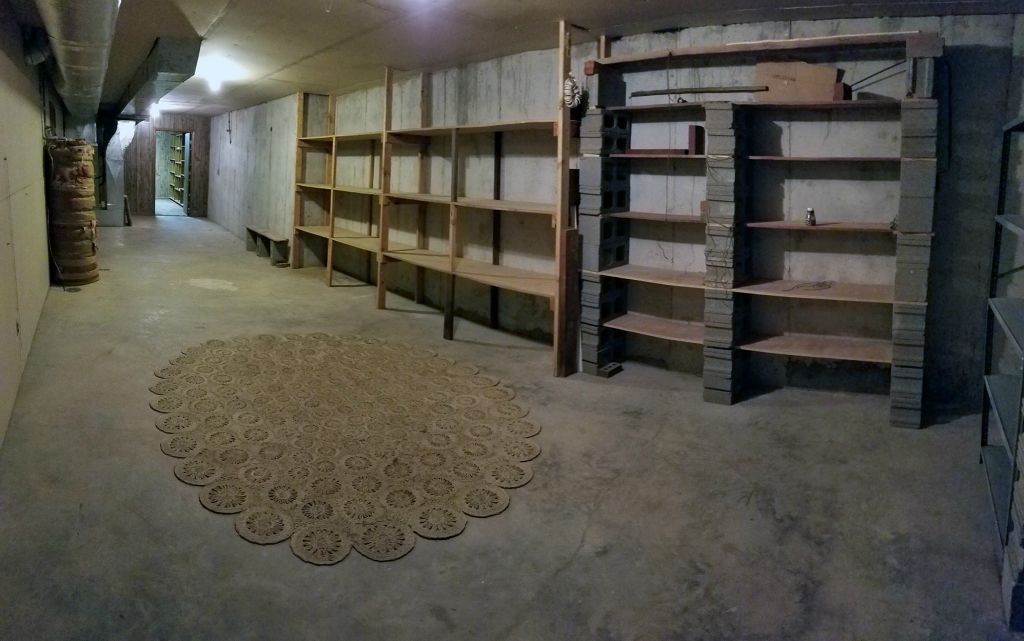
Amazing private park like setting on 2.95 acres for this large 3,255 sq. ft. family home featuring 5 bedrooms, 3 full baths, three living areas (formal living room & den on main floor & den in basement); Tons of storage; workshop; 5,036 sq. ft. under roof, etc.. |
||||||||||
| Water Access | None |
|||||||||||
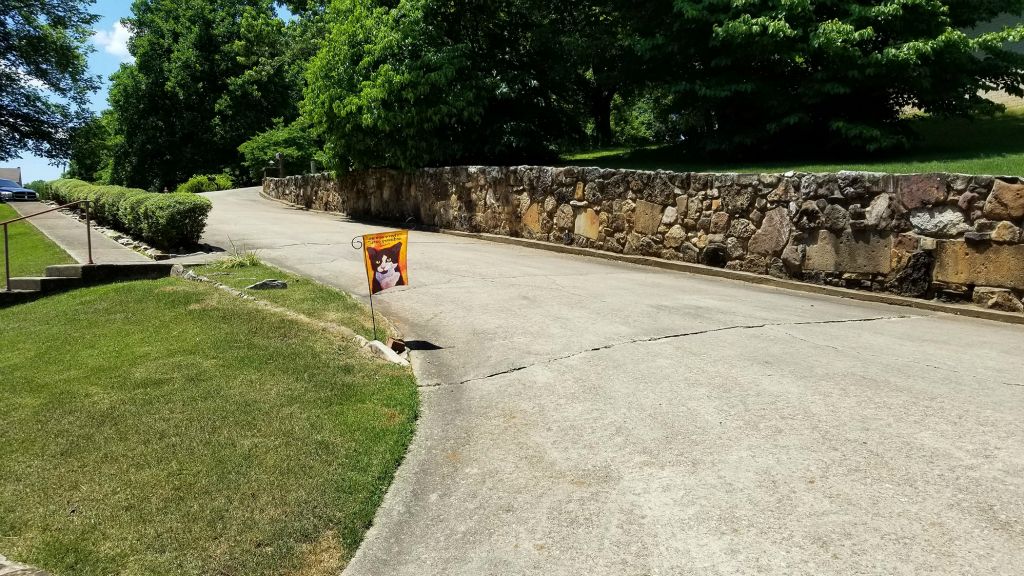
| Road Surface | Asphalt; Concrete |
|||||||||||
| Appliances to Convey | Dishwasher; Range-Elec; Refrigerator |
|||||||||||
| Seller's Property Disclosure | Yes |
Directions | ||||||||||
| Termite Policy | No |
Take Cotttonwood Road North from the Harrison Bypass and go 1.9 miles then turn right onto Hudson Lane and go to the T and turn right on Hudson Court. Home sits at the end of the street on the left.
|
||||||||||
| Farm Use | ||||||||||||
| Out Buildings | None |
|||||||||||
| Fences | Partial |
Legal Description | ||||||||||
| Style | 1 Story Ranch/Cottage |
Block 3, Lot 6, Hudson Estates, Boone County, AR. containing 1.9 acres (m/l). ALSO adjoing acreage which is 1.0537 acres not in Hudson Estates. Total Lot Size is 2.95 acres (m/l) |
||||||||||
| Panoramic View | Wooded Park Setting |
|||||||||||
| Sat | Sun | Mon | Tue | Wed | Thu |
|---|---|---|---|---|---|
| 50° | 60° | 69° | 75° | 68° | 66° |
| 35° | 38° | 45° | 50° | 50° | 45° |